

Views
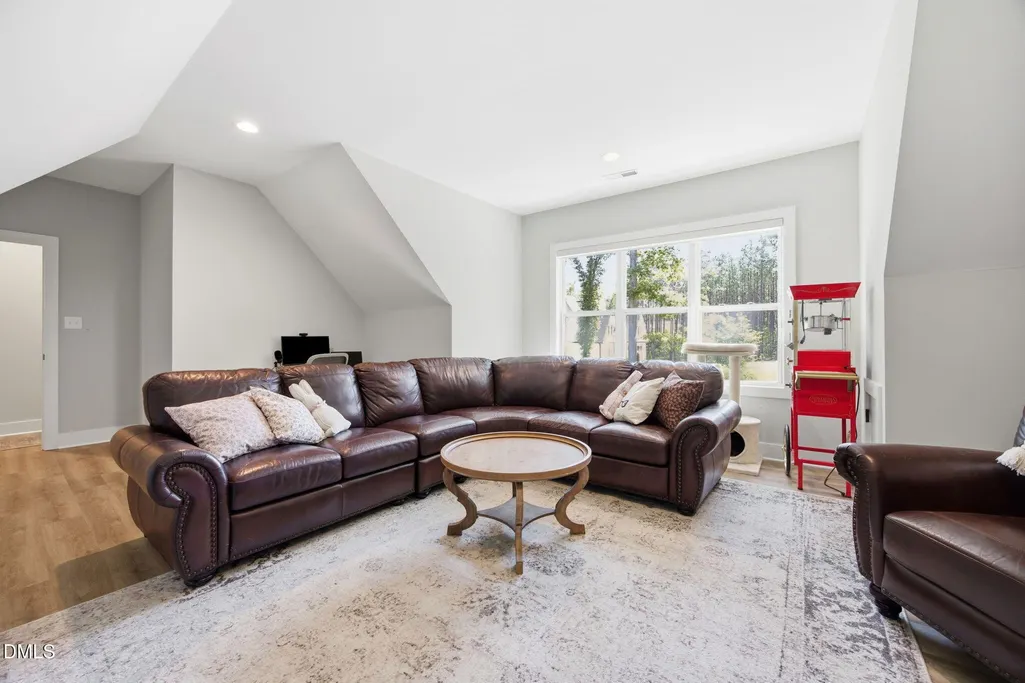
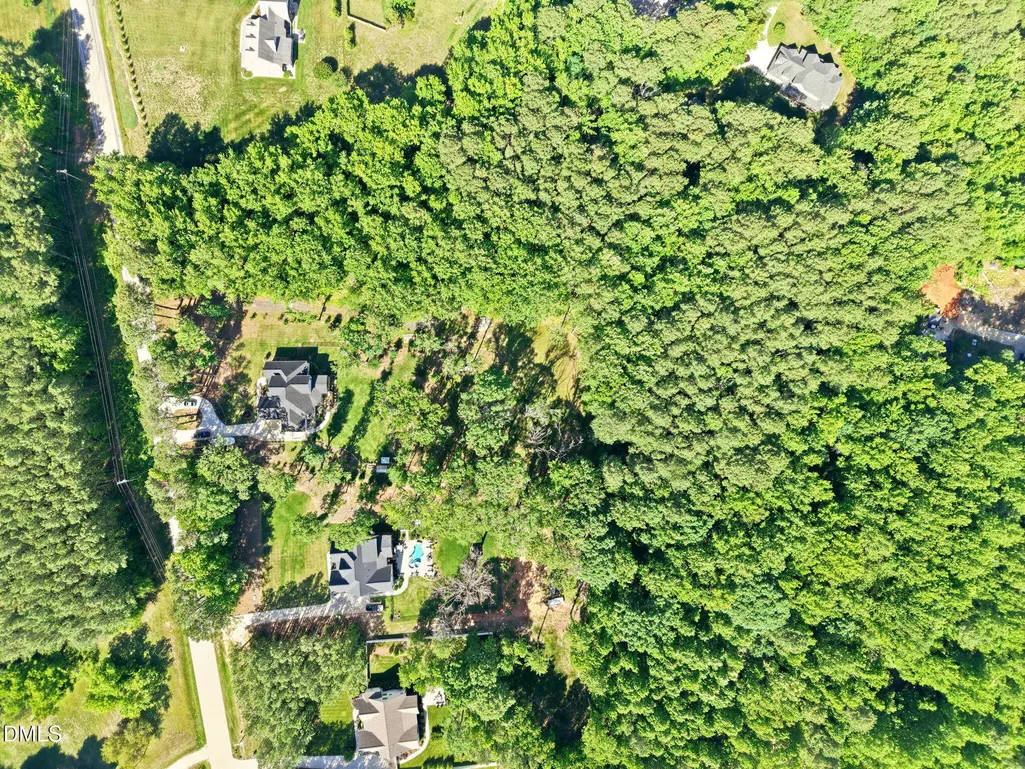
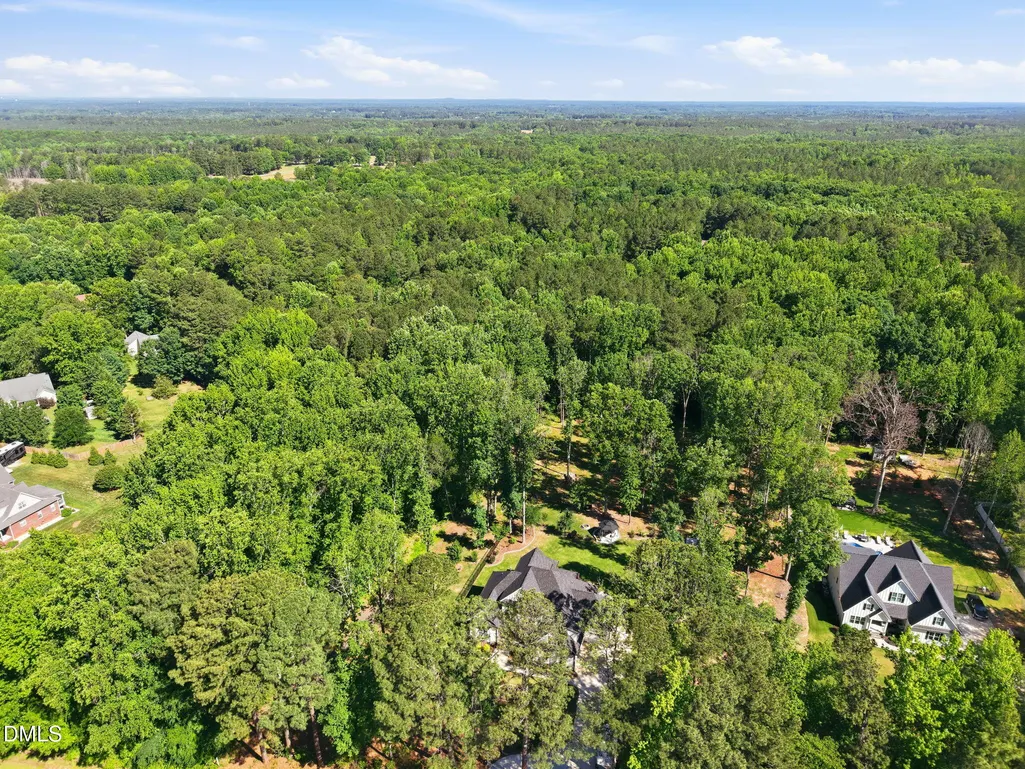
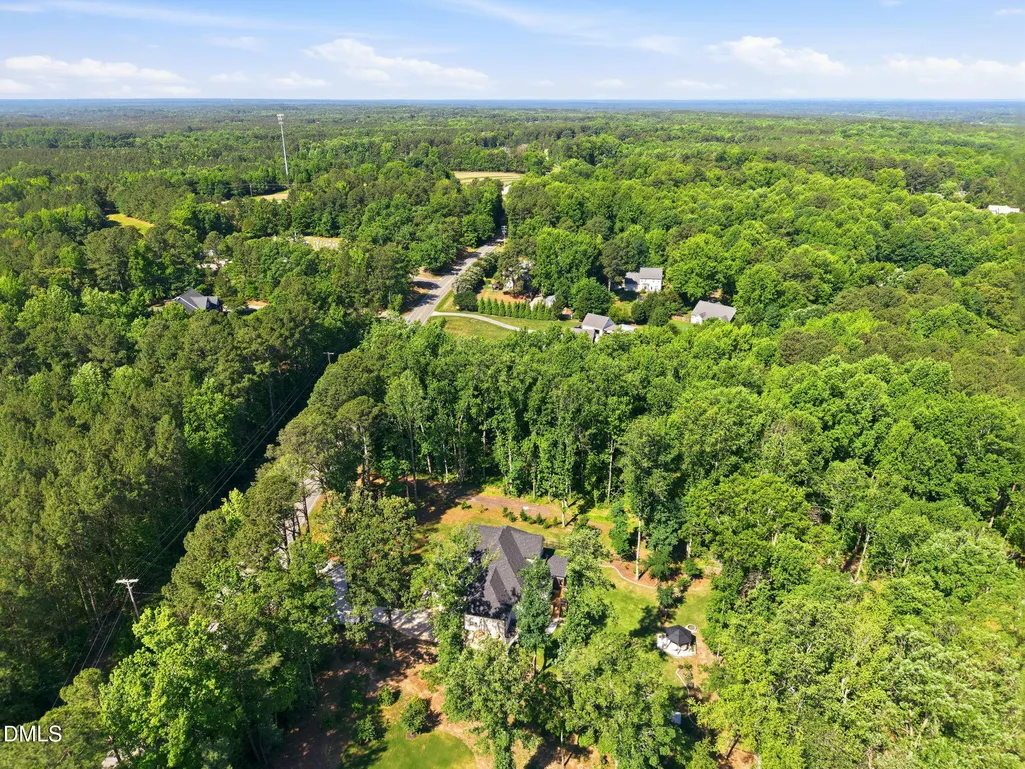
Address
3511 Bruce Garner Road, Wake Forest, NC
Price
$ 960,000
Property Attributes
- MLS#10186034
- TypeSingle Family
- Listing Status Active
- CountyGranville
- CityWake Forest
- NeighborhoodWilson Place
- Zip27587
- StyleContemporary, Farmhouse, Modern
- Year Built2022
- Price$ 960,000
- Bedrooms4
- Full Bathrooms3
- Half Bathrooms0
- Sqr Footage3509
- Lot Size3.88 Acres
Data Source:
Triangle MLS (TMLS)
Property Description
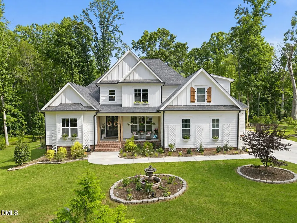
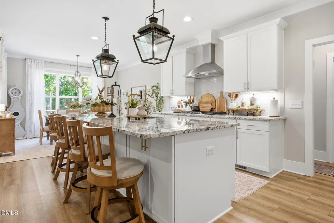
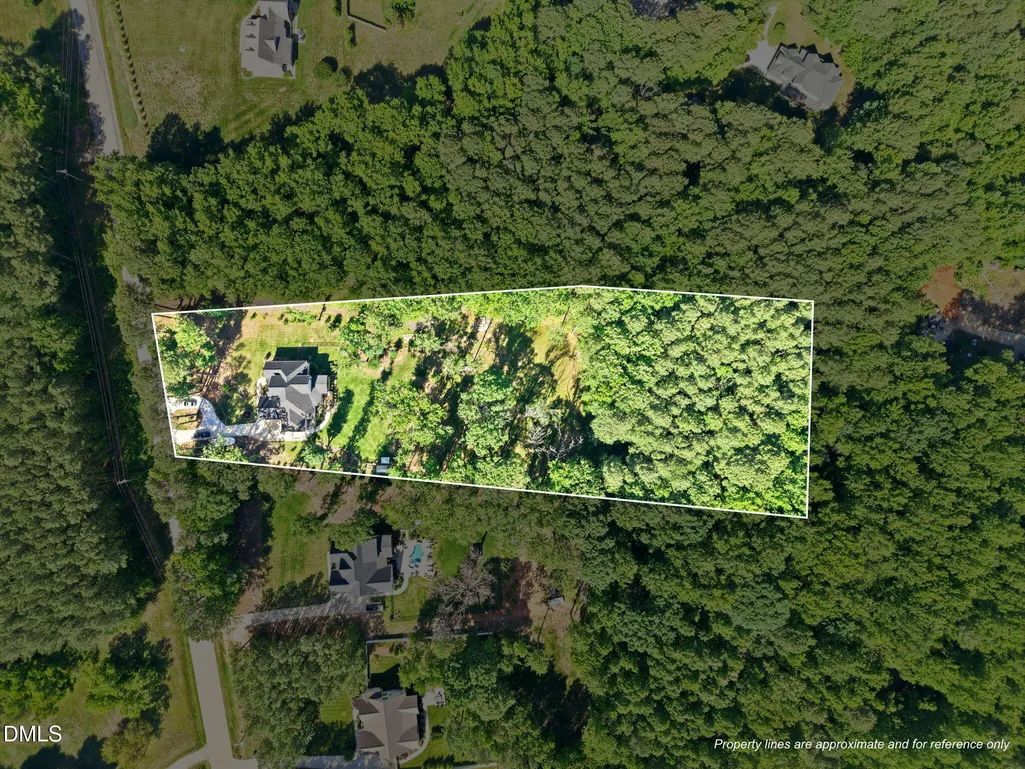
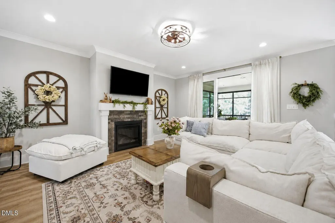
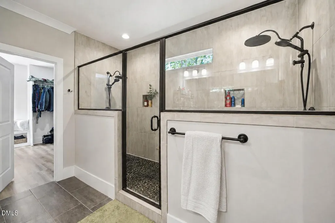
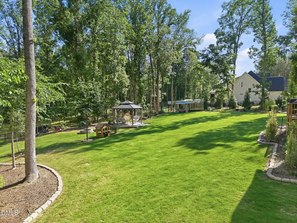
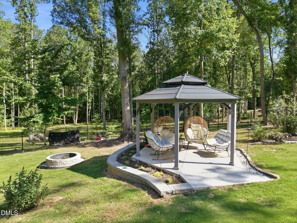
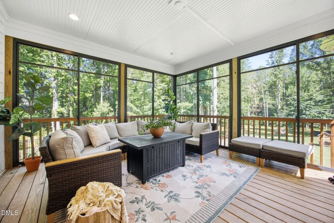
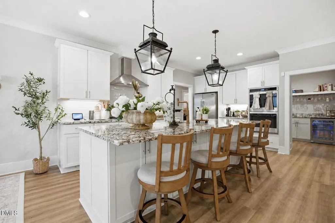
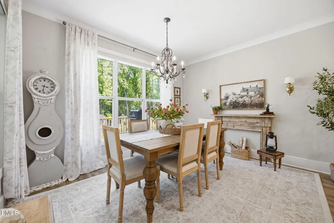
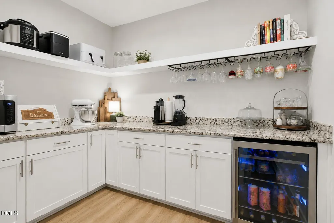
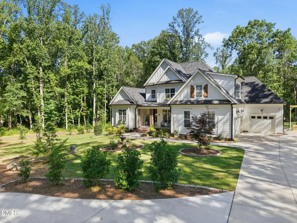
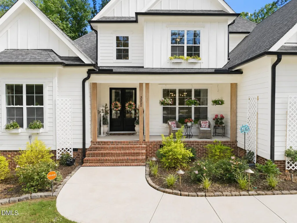
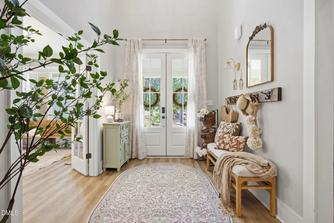
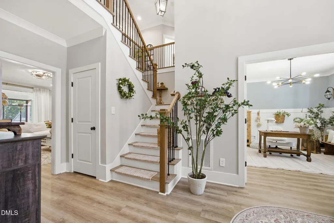
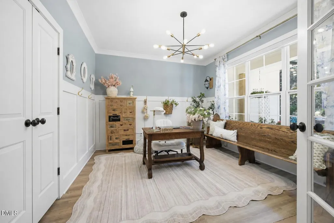
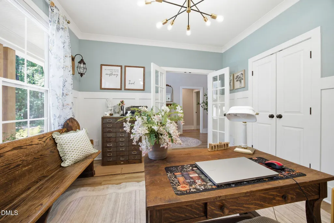
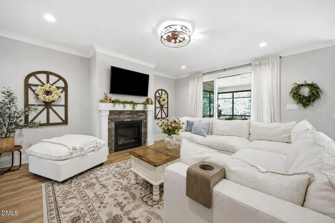
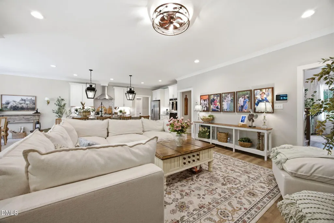
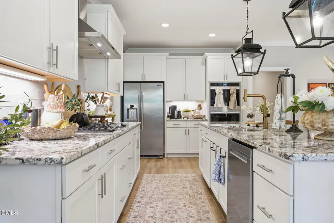
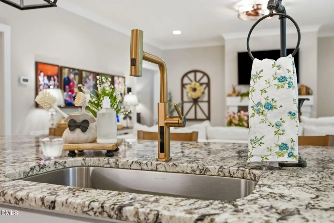
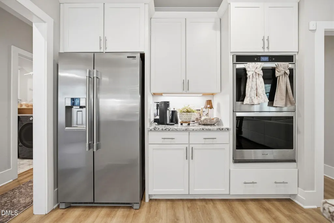
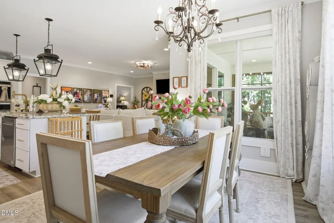
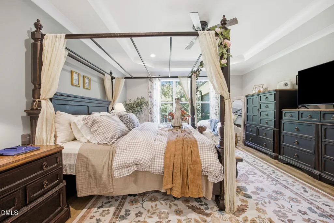
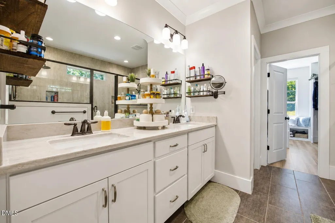
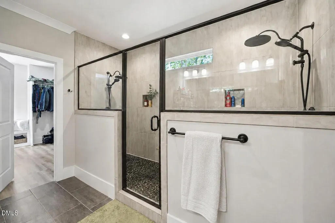
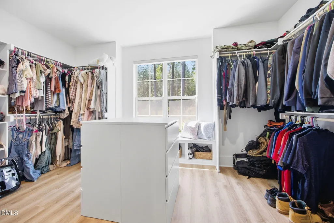
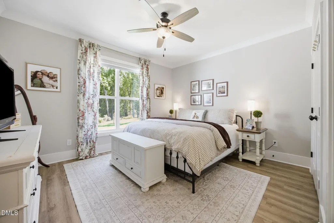
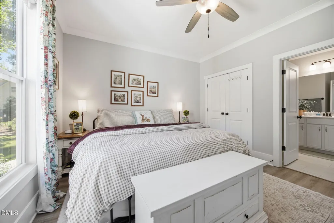
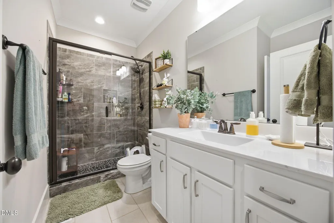
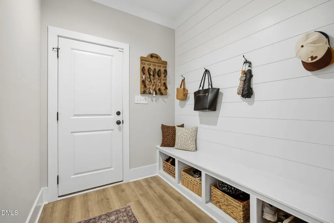
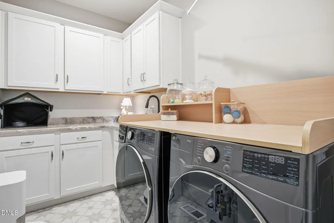
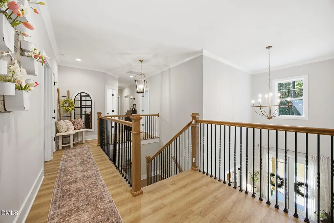
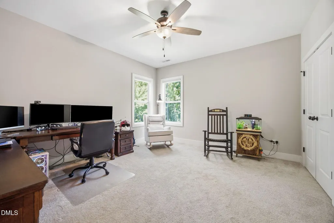
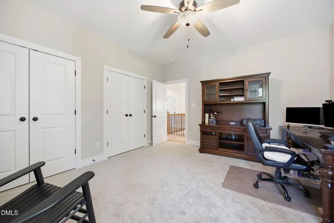
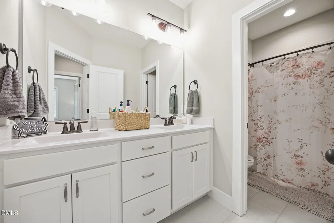
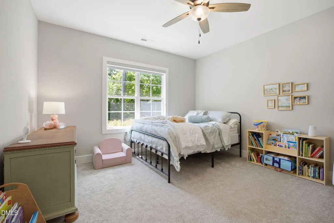
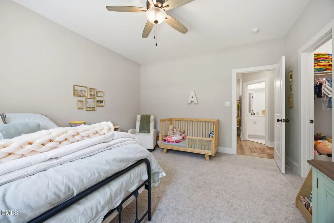
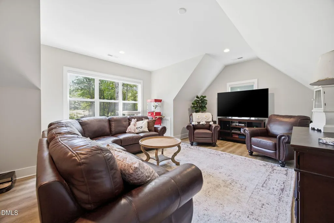
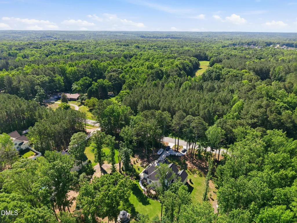
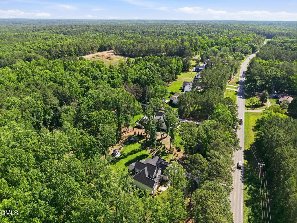
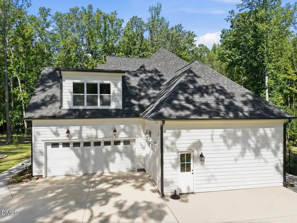
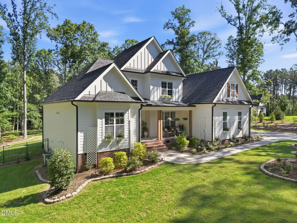
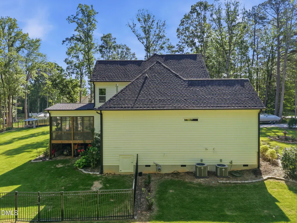
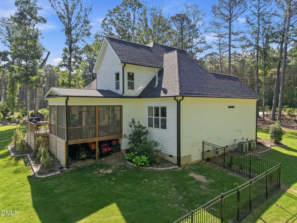
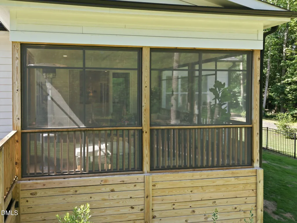
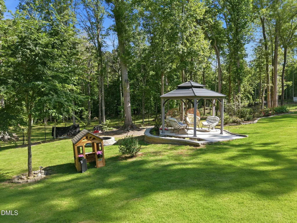
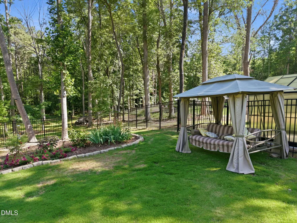
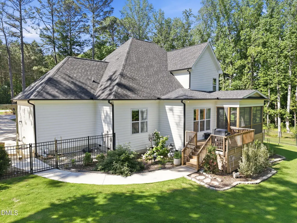
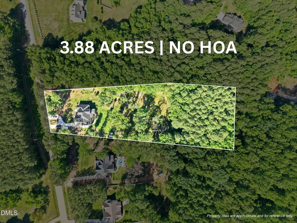
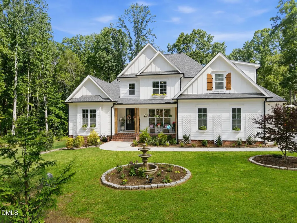
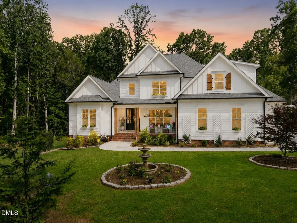
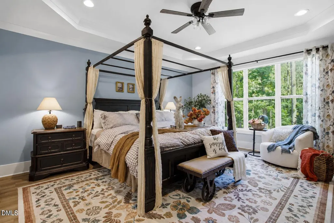
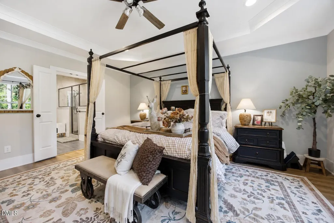
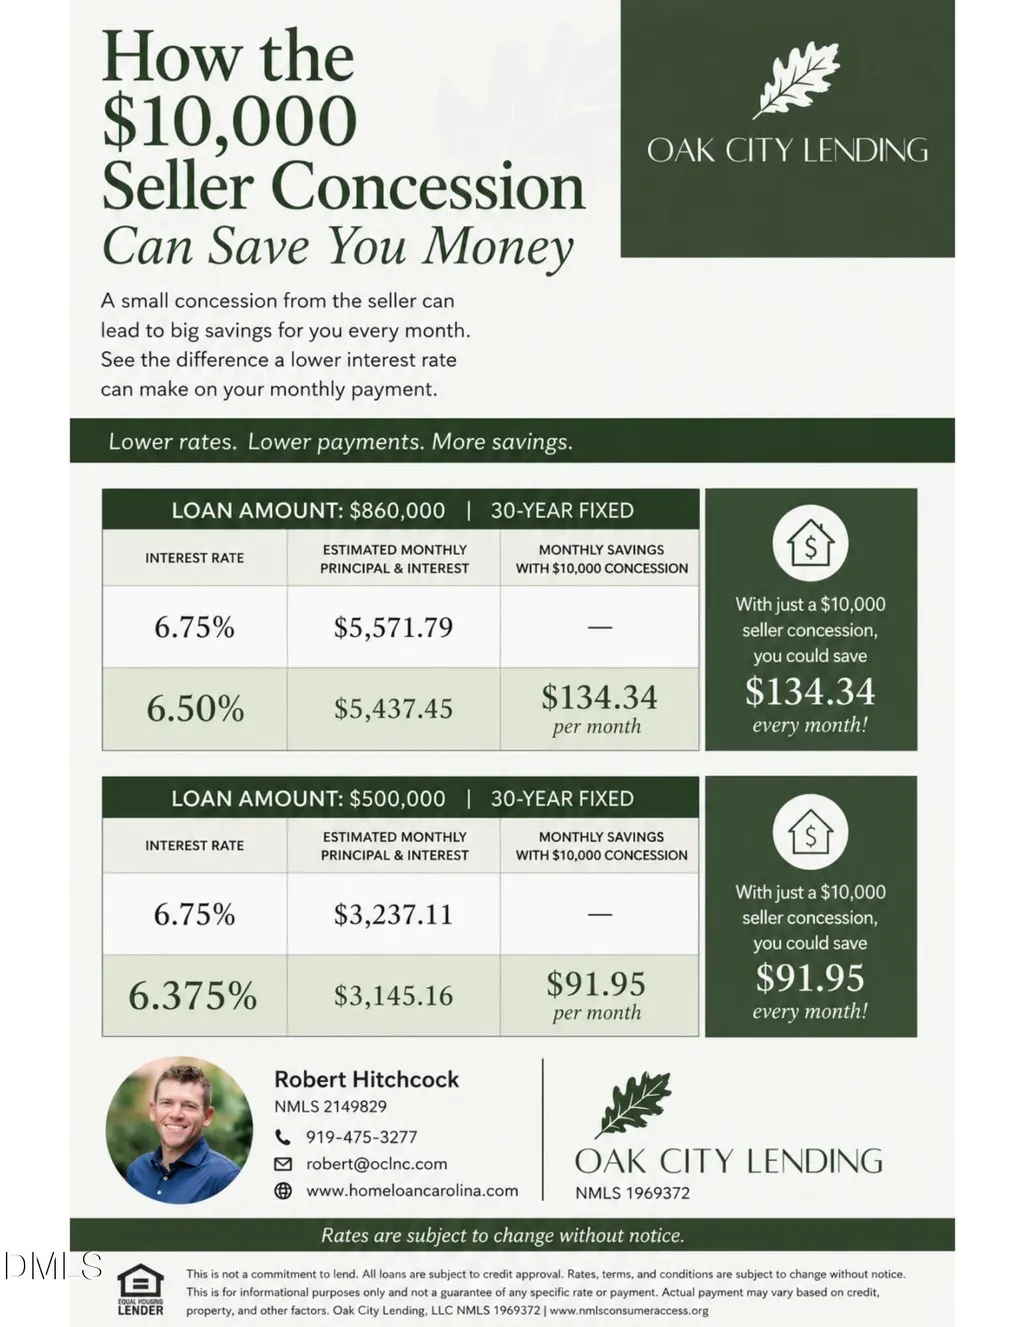
SELLER OFFERING UP TO $10,000 TOWARD AN INTEREST-RATE BUYDOWN OR ALLOWABLE CLOSING COSTS WITH AN ACCEPTABLE OFFER, SUBJECT TO LENDER APPROVAL AND LOAN-PROGRAM GUIDELINES. Built in 2022 and situated on 3.88 acres with no HOA, this 3,509-square-foot custom home offers generous indoor living space and exceptional outdoor flexibility near Wake Forest. A circular driveway, fountain, rose-covered trellises and established landscaping create an inviting arrival. Inside, the chef's kitchen features double ovens, a gas cooktop, oversized island, abundant cabinetry and a spacious butler's pantry for additional prep and storage. The main-level owner's suite includes a spa-inspired bath and oversized walk-in closet, while a dedicated first-floor office, main-level laundry and open living areas provide plenty of space for everyday living and entertaining. Outside, enjoy the screened porch, gazebo and grilling deck overlooking the fenced backyard. Nearly four acres provide room for gardening, recreation and potential future improvements, subject to applicable permits and approvals. A separate rear drive adds flexibility for equipment, trailers or a future workshop or outbuilding. Additional features include a three-car garage, tankless water heater and floored walk-in attic. The sellers fell in love with this home and everything it offers, but after moving in, realized being closer to their family needed to guide their next move. Their decision to sell creates an opportunity for the next owner to enjoy everything that made this property so special to them. Convenient to Wake Forest shopping and dining, Falls Lake and major Triangle routes. Schedule your private tour and ask about the available $10,000 buyer incentive.
| Elementary School | Middle School | High School |
|---|---|---|
| Granville - Wilton Elementary Elementary School | Granville - Granville Central Middle School Middle School | Granville - South Granville High High School |
| Price History | |
|---|---|
| 8/28/2026 | Listed $960,000 |
General Features
| Sewer | Septic Tank |
|---|---|
| Heating | Heat Pump,Natural Gas,None |
| Cooling | Ceiling Fan(s),Central Air,Dual,Heat Pump |
| Utilities | Cable Available,Electricity Connected,Natural Gas Connected,Septic Connected,Water Connected,Underground Utilities |
| Roof | Shingle |
| Appliances | Bar Fridge,Cooktop,Dishwasher,Double Oven,Dryer,Free-Standing Refrigerator,Gas Cooktop,Ice Maker,Microwave,Oven,Range Hood,Refrigerator,Self Cleaning Oven,Stainless Steel Appliance(s),Tankless Water Heater,Vented Exhaust Fan,Wall Oven,Washer,Washer/Dryer,Wine Cooler |
| Garage Spaces | 3 |
| Patio/Porch Features | Covered,Deck,Enclosed,Front Porch,Patio,Porch,Rear Porch,Screened |
| Architectural Style | Contemporary,Farmhouse,Modern |
| Construction Materials | Board & Batten Siding,Brick,Fiber Cement,HardiPlank Type,Vertical Siding |
| Year Built | 2022 |
| View | Trees/Woods |
| Stories Count | 2 |
| Levels | Two |
| Property Subtype | Single Family Residence |
| County | Granville |
| New Construction | false |
| Property Type | Residential |
| HOA | false |
| Attached Garage | true |
| Subdivision Name | Wilson Place |
| Garage Y/N | true |
| Other Structures | Gazebo |
| Total Rooms | 16 |
| Full Baths | 3 |
| Status | Active |
| Directions | Creedmoor Rd to 98E, left on Ghoston Rd, left on New Light which becomes Bruce Garner Road. Property is on the left. |
| High School | Granville - South Granville High |
| City | Wake Forest |
| Senior Community Y/N | false |
| Lot Size Units | Acres |
| Lot Size Square Feet | 169012.8 |
| Elementary School | Granville - Wilton Elementary |
| Tax Annual Amount | 4995.86 |
| Middle/Junior High School | Granville - Granville Central Middle School |
| Virtual Tour | https://www.zillow.com/view-imx/5390b161-3971-40ae-a214-b0313c3f7dbb?wl=true&setAttribution=mls&initialViewType=pano |
| Structure Type | Site Built |
| Standard Status | Active |
Interior Features
| Interior Amenities | Bar,Breakfast Bar,Butler's Pantry,Ceiling Fan(s),Chandelier,Crown Molding,Double Vanity,Dry Bar,Entrance Foyer,Granite Counters,High Ceilings,Kitchen Island,Open Floorplan,Primary Downstairs,Recessed Lighting,Stone Counters,Tray Ceiling(s),Walk-In Closet(s),Walk-In Shower,Water Closet |
|---|---|
| Flooring | Carpet,Ceramic Tile,Luxury Vinyl,Tile,Vinyl,Wood |
| Total Fireplaces | 1 |
| Fireplace Features | Fire Pit,Gas,Living Room |
| Common Walls | No Common Walls |
| Air Conditioning Y/N | true |
| Heating Y/N | false |
| Window Features | Blinds,Double Pane Windows,Low-Emissivity Windows,Screens,Window Coverings |
| Fireplace Y/N | true |
| Above Grade Finished Area | 3509 |
| Laundry Features | Inside,Laundry Room,Main Level,Sink |
| Total Bedrooms | 4 |
| Total Baths | 3 |
Exterior Features
| Exterior Amenities | Fenced Yard,Fire Pit,Garden,Lighting,Private Yard,Rain Gutters |
|---|---|
| Fencing | Back Yard,Fenced,Wrought Iron |
| Parking Features | Attached,Circular Driveway,Driveway,Garage,Paved |
| Lot Features | Back Yard,Wooded |
| Water Source | Well |
| Lot Size Area | 3.88 |
| Foundation Details | Concrete Perimeter,Raised,Crawlspace |
| Building Area Total | 3509 |
| Lot Size Acres | 3.88 |
| Door Features | French Doors,Sliding Doors |
| Road Frontage Type | State Road |
Amenities
- Foreclosure
- Views
- Short Sale
- New Construction
- Adult 55+
- Lease To Own
- No HOA Fees
- Furnished
- Primary On Main
- Air Conditioning
- Seller Finance
- Green
- Fixer Upper
- Horse
- Golf
- Fireplace
- Deck
- Garage
- Basement
- Pool
Property vs Single Family Average in 27587
Price
Year Built
In The Neighborhood
Primary On Main
Clemmons
$ 309,000
- Type
- Single Family
- Size
- 1,431 SqFt
- Rooms
- 3 Beds + 2 Baths
 Home Star Realty 336-551-2134


